|
|
 |
-
Two Bedrooms
-
Large Lounge/diner
-
Communal Gardens
-
Parking Space
-
Close To Centre
-
Kow Catchment
-
Buy To Let Potential
-
Good First Time Buy
|
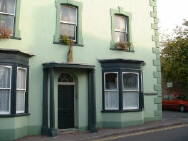
Annagram are proud to present a rare opportunity to purchase
this spacious two bedroom ground floor apartment set close to
the centre of the medieval town of Axbridge and located with in
a large period building. It boasts a large lounge/diner with
open fireplace, two bedrooms, a kitchen, car parking space and
use of the communal gardens. Axbridge offers a first school,
convenience store, public houses and restaurants, playing fields
and easy access to country walks. This delightful home would
suit first time buyers, landlords or professional people looking
for a low maintenance home with in commuting distance of
Bristol. |
| |
|
Entered via a communal entrance hall with high ceilings and
flagstone falls. There is a central fire alarm system and rear
acces to the garden. A wood door leads to: |
LOUNGE/DINER
5.38m(17'8'') x 3.81m(12'6'') exc. bay
A large spacious room with a cornice ceiling and ceiling rose.
The focal point is the open fire with brick surround, ideal for
cold winter evenings. The room has a large open feel, added to
by the large bay window flooding the room with light. A dado
rail and radiator complete this room. Door leads to:
|
|
INNER HALLWAY
With radiator, storage cupboard and telephone point. There are
two steps leading to bedroom one. |
|
KITCHEN
2.77m(9'1'') x 1.24m(4'1'')
A compact kitchen but offering a range of wall and floor
standing units with work top surface over. There is an inset
stainless steel sink under the double glazed window, space and
plumbing for a washing machine, space for a fridge, a fitted
oven and gas hob. There are two ceiling lights and a radiator.
|
|
BEDROOM 1
3.89m(12'9'') x 2.72m(8'11'')
A large double bedroom with two double glazed windows, radiator
and light dimmer switch. |
|
BEDROOM 2
2.44m(8'0'') x 2.11m(6'11'') min
Ideal as a guest or child's room, this room is larger than it
appears as there is a large built in wardrobe offering plenty of
storage and a recessed area ideal for shelves or a chest of
drawers. This room houses the boiler that is enclosed within its
own cupboard. The window is double glazed and there is a
radiator. |
|
BATHROOM
Fitted with a bathroom suite comprising a panelled bath with
electric shower over, pedestal wash hand basin and a close
coupled WC. with pine seat. This room also has a radiator,
double glazed opaque window, extractor fan and loft access.
|
|
OUTSIDE
This apartment has its own parking space to the side of the
property. To the rear of the building there is a large terraced
garden that has been divided between the apartments on an
informal basis. The garden with flat one is low maintenance
being mainly laid to stone chippings with some patio slabs. This
is a lovely relaxing area to sit out in and enjoy the garden.
|
|
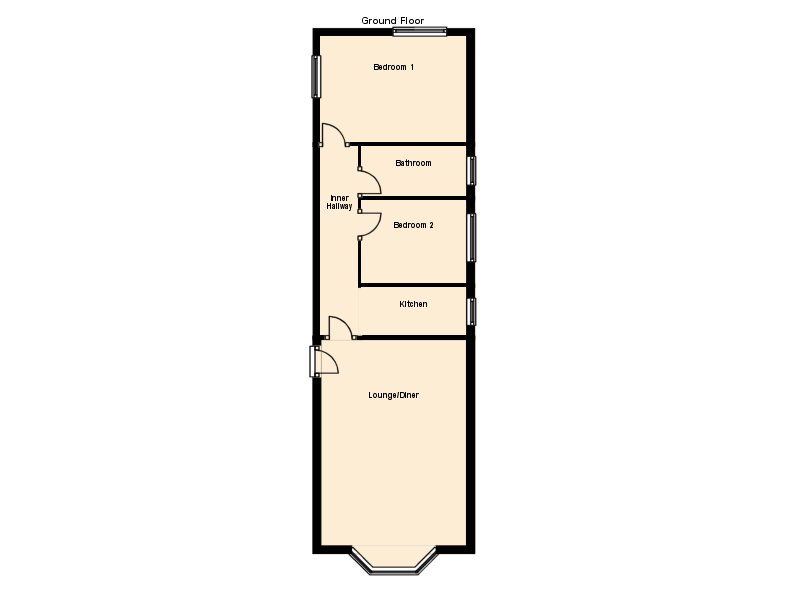
FLOOR PLAN - GROUND FLOOR
This plan is included as a service to our customers and is
intended as a GUIDE TO LAYOUT only. Dimensions are approximate.
NOT TO SCALE. |
|
| |
 |
TENURE AND SERVICES
Leashold with mains gas, electricity, water and drainage
connected. |
|
|
These
particulars, whilst believed to be accurate are set out as a
general outline only for guidance and do not constitute any part
of an offer or contract. Intending purchasers should not rely on
them as statements of representation of fact, but must satisfy
themselves by inspection or otherwise as to their accuracy. No
person in this firms employment has the authority to make or give
any representation or warranty in respect of the property. The
vendors agents have not had the opportunity of testing any of the
services at the property to ensure they are in working order. Any
prospective purchaser must satisfy themselves that all services
and appliances are in working order. All sizes are approximate,
and should not be used for purchasing any materials. |
| |